1300 524 663
+61 0430 140 913
info@kbhomes.net.au
Facebook-f
Instagram
Youtube
Home
Services
Single Story House
Double Story Homes
Knock Down & Rebuild
Townhouse
Home Designs
Single Storey
Double Storey
Signature Collection
Inclusion
Standard
Custom
Signature
Projects
Gallery
About us
Why K&B HOMES
FAQ’s
Contact Us
Home
Services
Single Story House
Double Story Homes
Knock Down & Rebuild
Townhouse
Home Designs
Single Storey
Double Storey
Signature Collection
Inclusion
Standard
Custom
Signature
Projects
Gallery
About us
Why K&B HOMES
FAQ’s
Contact Us
Get Free Quote
Home
»
Home Designs
»
Single Storey
»
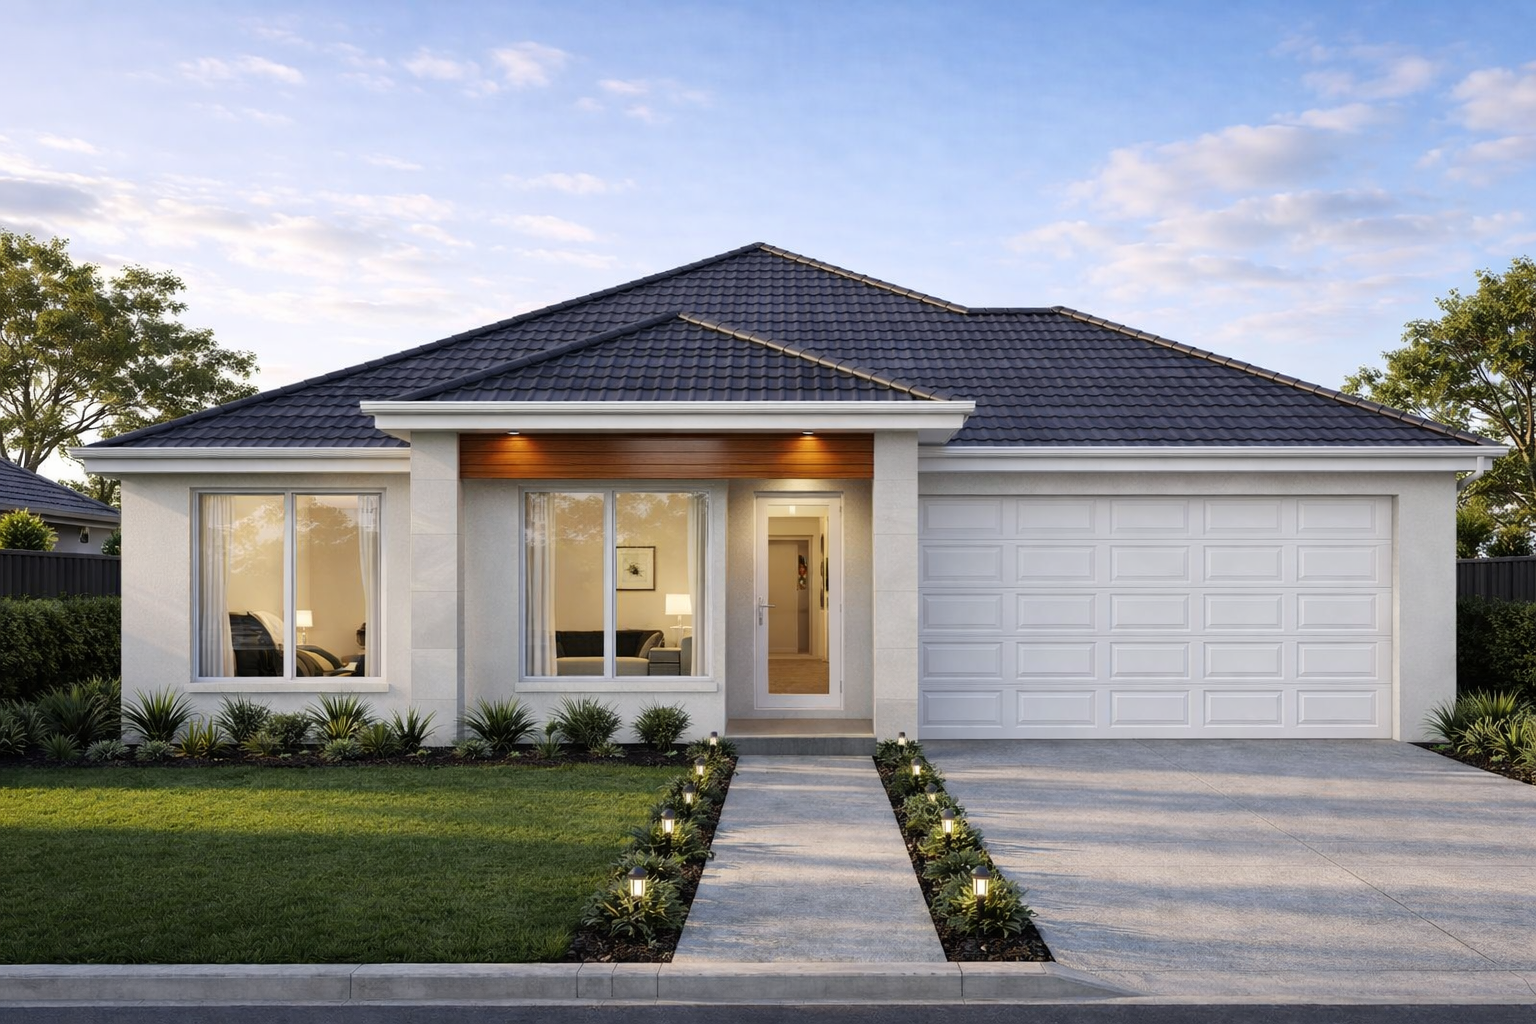
BRIAR 25
BRIAR 25
19.88
x
12.55
L x W
4
2.5
2
Single Storey
BRIAR 25
Design Details
Get a Free Quote
Contact Us
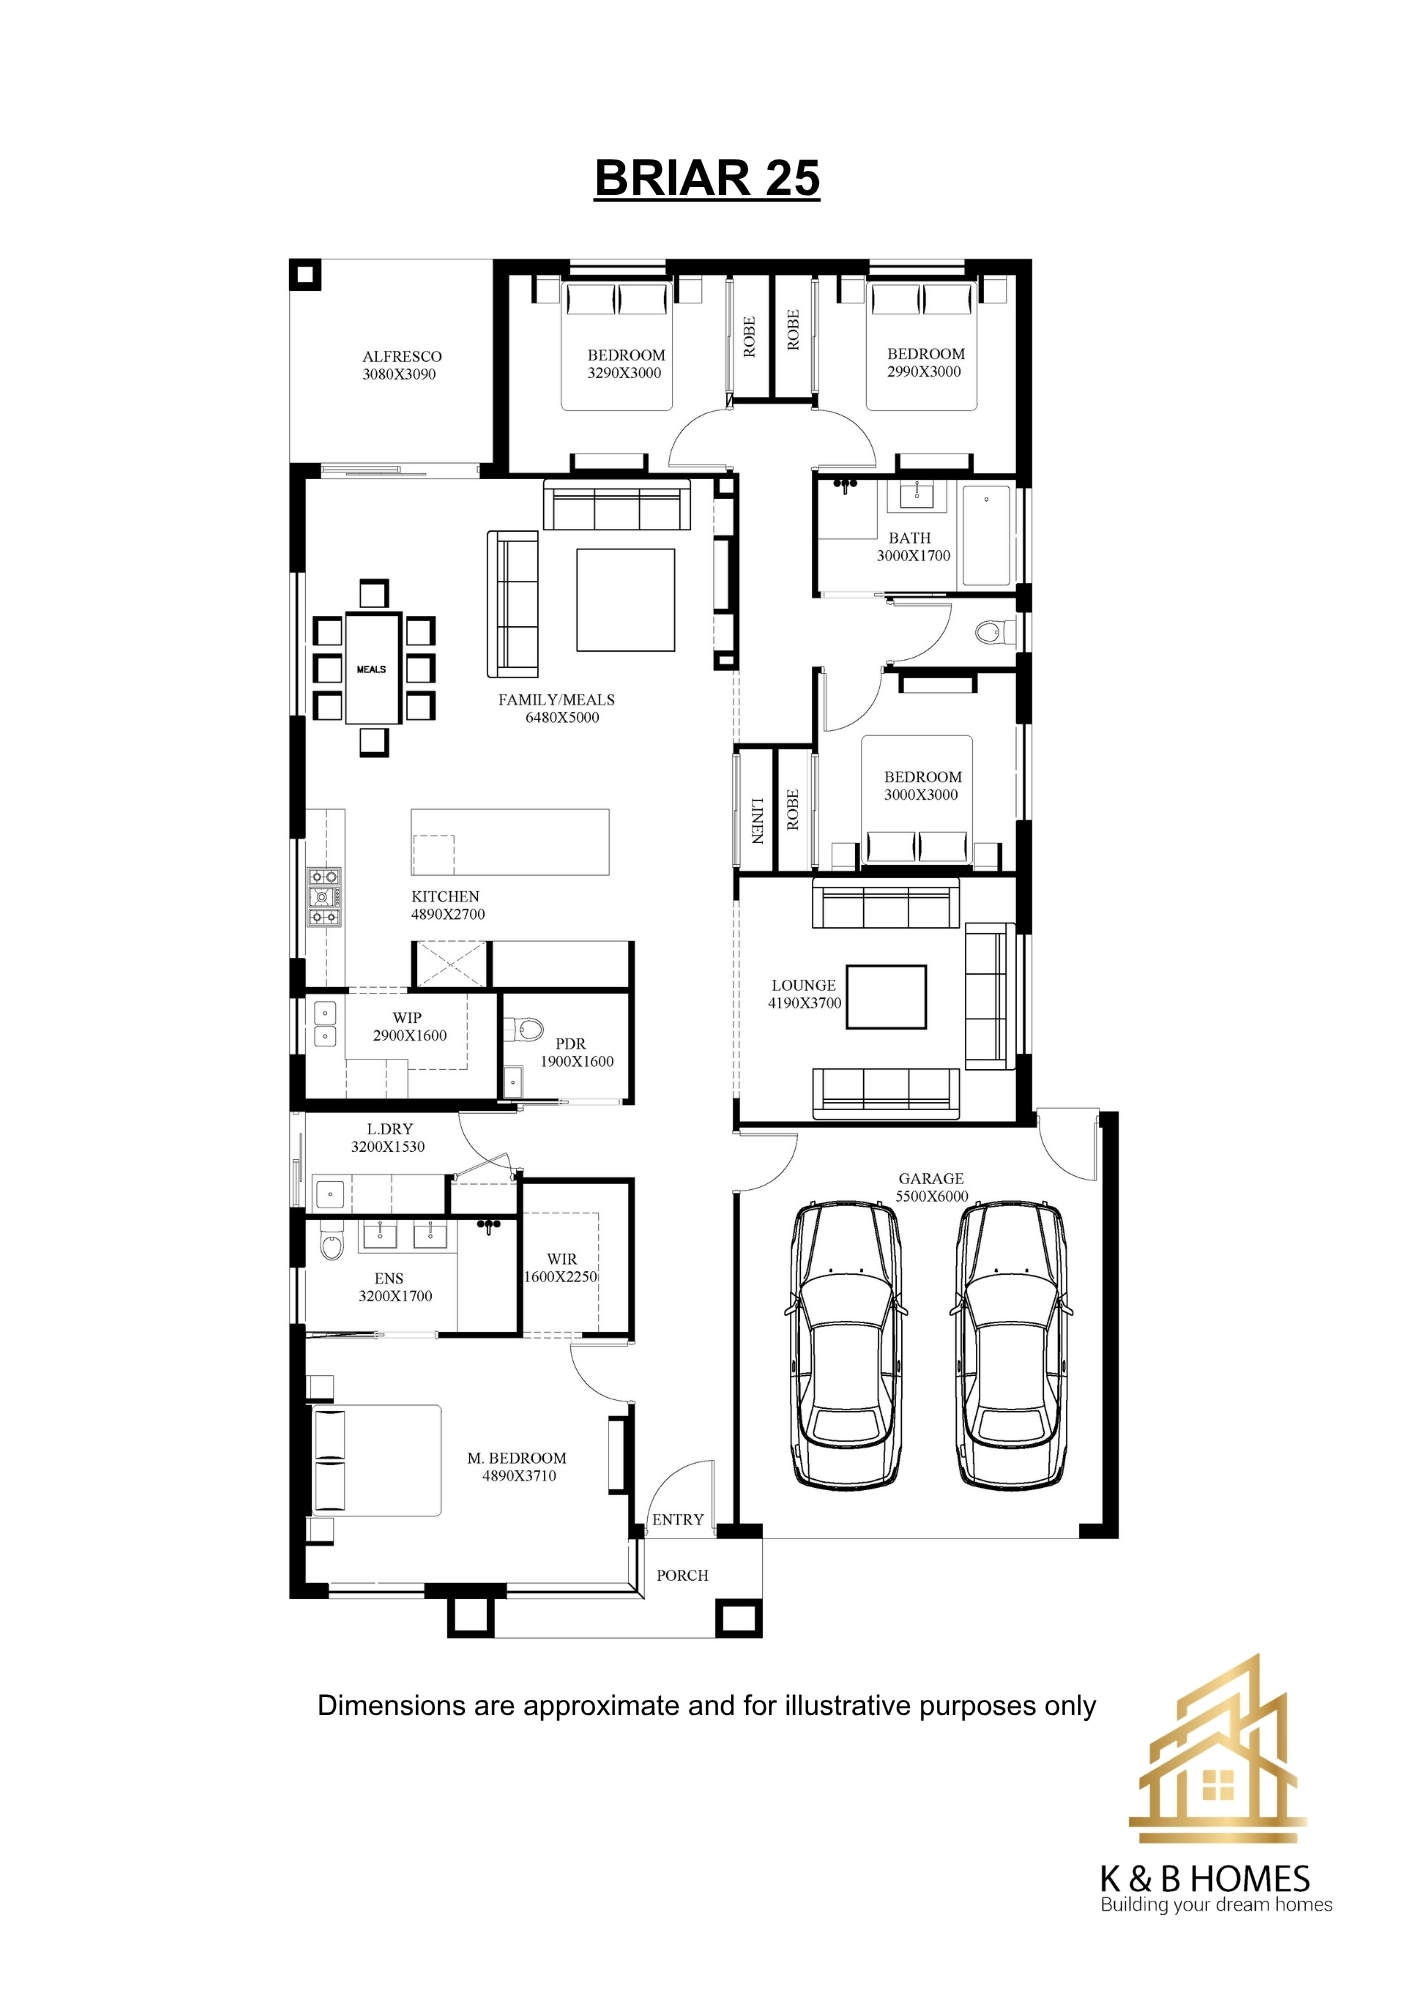
Floor Plan
BRIAR 25 Plan
Total area
25 sq
Minimum Block Width
14m
Standard Design to Suit
14m x 28.09m
Length
19.88 m
Width
12.55 m
Parking available
Yes
Parking available
BRIAR-25
Get a Free Quote
Please enable JavaScript in your browser to complete this form.
Name
*
Email
*
Phone
*
Message
Submit
Home
Services
Single Story House
Double Story Homes
Knock Down & Rebuild
Townhouse
Home Designs
Single Storey
Double Storey
Signature Collection
Inclusion
Standard
Custom
Signature
Projects
Gallery
About us
Why K&B HOMES
FAQ’s
Contact Us
Hamburger Toggle Menu
Get Free Quote